<-- style PDP --> 81 Tidefall Drive, Toronto - Detached for sale for $998,000
  • new
  • for sale

81 Tidefall Drive

Toronto, Ontario, M1W 1J1 - L'Amoreaux

$998,000

  • Neighbourhood

    L'Amoreaux

  • Major Intersection

    HUNTINGWOOD DR/ TIDEFALL DR

  • Listed Since: 8 day(s)

  • Last update: today

Overview

  • Property Type

    Detached, 2-Storey

  • Bedrooms

    4

  • Bathrooms

    3

  • Basement

    Part Fin

  • Kitchen

    1

  • Total Parking

    3 (1 Attached Garage)

  • Lot Size

    47.52x132 (Feet)

  • Taxes

    $6,221.00 (2026)

  • Type

    Freehold

Property Description

Property description for 81 Tidefall Drive, Toronto

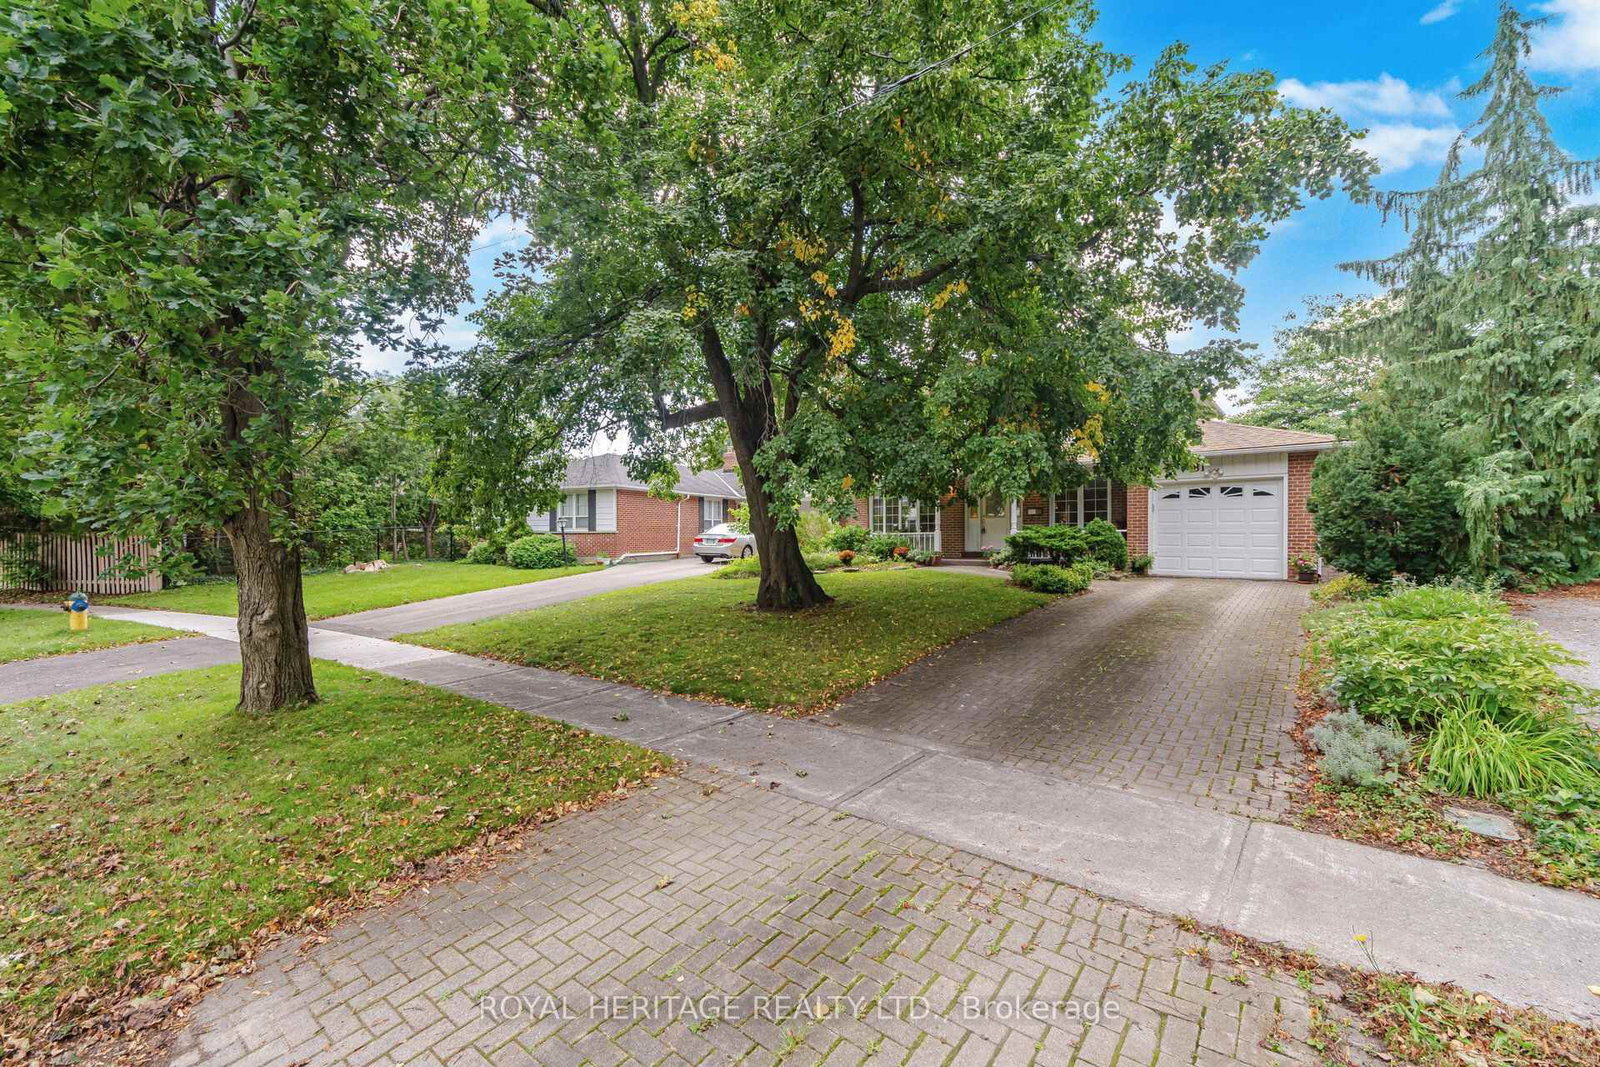
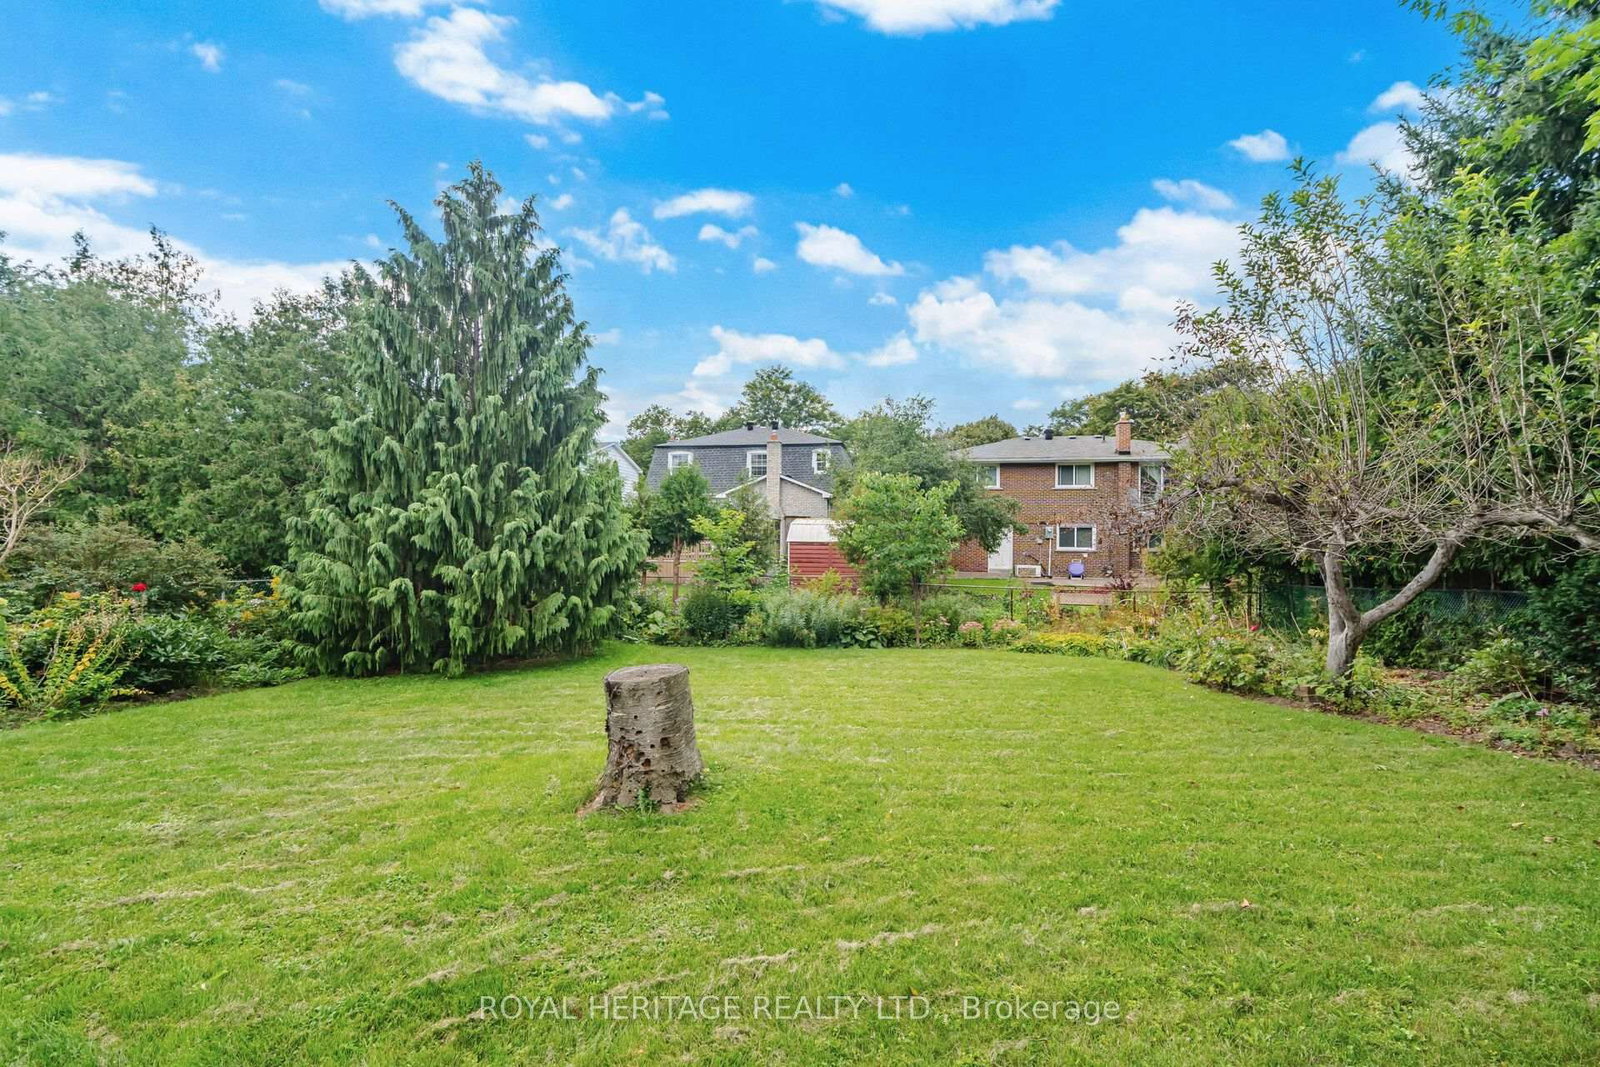
Tucked away in the high demand Bridlewood neighbourhood you will find this delightful family home. Lovely curb appeal, large lot on a mature tree lined street. Interlocking driveway and covered front porch, quiet family neighbourhood. This quality home is well maintained showing true pride of owner ship. Amazing opportunity to customize to your personal preference or enjoy as is . High end kitchen cabinet, hardwood floors, four good sized bedrooms, large family bathroom. Delightful backyard, gardens and trees. Excellent schools public, catholic, french immersion, private schools and Sir John A Macdonald Collegiate, international high school. Tennis court, nature trails, ravines, parks, minutes to ttc, shops and fine restaurants. Easy access to the 401, 404 and DVP. Updated windows. Furnace 2025. 2 woodburning fireplaces, Seller has not used them for quite some time so fireplaces as is.

Listed by ROYAL HERITAGE REALTY LTD.

  • MLS #

    E13787246

  • Sq. Ft

    1500-2000

  • Sq. Ft. Source

    MLS

  • Lot Irregularities

    n/a

  • Year Built

    Available Upon Request

  • Pool

    None

  • Drive

    Private

  • Garage

    Attached, 1 spaces

  • Total Parking

    3

  • Family Room

    Y

  • Den

    Y

  • Exterior

    Alum Siding

  • Fireplace

    Y

  • Roof

    Asphalt Shingle

  • Foundation

    Block

  • Elevator

    n/a

  • Water View

    n/a

  • Laundry Level

    Lower

  • Heat

    Forced Air

  • A/C

    Central Air

  • Water

    Municipal

  • Water Supply

    n/a

  • Sewers

    Sewers

  • Central Vac

    N

  • Living

    3.51 x 4.83 ft Main level

    Open Concept, hardwood floor, Fireplace

  • Dining

    3.51 x 3.48 ft Main level

    Open Concept, hardwood floor, O/Looks Backyard

  • Kitchen

    2.79 x 2.41 ft Main level

    Vinyl Floor, Pantry

  • Den

    2.69 x 3.71 ft Main level

    hardwood floor, O/Looks Garden, Window

  • Primary

    3.66 x 4.37 ft 2nd level

    2 Pc Ensuite, hardwood floor, W/I Closet

  • 2nd Br

    3.35 x 3.71 ft 2nd level

    hardwood floor, Closet, Window

  • 3rd Br

    2.92 x 2.72 ft 2nd level

    hardwood floor, Closet, Window

  • 4th Br

    2.62 x 4.11 ft 2nd level

    hardwood floor, Closet, Window

  • Rec

    4.29 x 8.31 ft Lower level

    Window, Fireplace, carpet free

  • Utility

    3.73 x 5.21 ft Lower level

    Window

  • MLS #

    E13787246

  • Sq. Ft

    1500-2000

  • Sq. Ft. Source

    MLS

  • Lot Irregularities

    n/a

  • Year Built

    Available Upon Request

  • Pool

    None

  • Drive

    Private

  • Garage

    Attached, 1 spaces

  • Total Parking

    3

  • Family Room

    Y

  • Den

    Y

  • Exterior

    Alum Siding

  • Fireplace

    Y

  • Roof

    Asphalt Shingle

  • Foundation

    Block

  • Elevator

    n/a

  • Water View

    n/a

  • Laundry Level

    Lower

  • Heat

    Forced Air

  • A/C

    Central Air

  • Water

    Municipal

  • Water Supply

    n/a

  • Sewers

    Sewers

  • Central Vac

    N

  • Living

    3.51 x 4.83 ft Main level

    Open Concept, hardwood floor, Fireplace

  • Dining

    3.51 x 3.48 ft Main level

    Open Concept, hardwood floor, O/Looks Backyard

  • Kitchen

    2.79 x 2.41 ft Main level

    Vinyl Floor, Pantry

  • Den

    2.69 x 3.71 ft Main level

    hardwood floor, O/Looks Garden, Window

  • Primary

    3.66 x 4.37 ft 2nd level

    2 Pc Ensuite, hardwood floor, W/I Closet

  • 2nd Br

    3.35 x 3.71 ft 2nd level

    hardwood floor, Closet, Window

  • 3rd Br

    2.92 x 2.72 ft 2nd level

    hardwood floor, Closet, Window

  • 4th Br

    2.62 x 4.11 ft 2nd level

    hardwood floor, Closet, Window

  • Rec

    4.29 x 8.31 ft Lower level

    Window, Fireplace, carpet free

  • Utility

    3.73 x 5.21 ft Lower level

    Window

Thinking of Selling?

Find Out Your Home’s Value in Today’s Market!

No Email or Signup is required to view your home estimate.

estimate your home value

Contact Manoj Kukreja

Sales Representative,
Century 21 People’s Choice Realty Inc.,
Brokerage
(647) 576 - 2100

Manoj profile avatar

Inventory Graph

10 9 8 7 6 5 4 3 2 1 0 3 Months of inventory SELLER'S Market BALANCED Market BUYER'S Market

Mortgage Calculator

This data is for informational purposes only.

Mortgage Payment per month

Principal Amount

Interest

Total Payable

Amortization

Amortization

Closing Cost Calculator

This data is for informational purposes only.

Closing Cost Total for this property

Total Cash flow for purchasing this property

Down Payment(%)*
Additional information

Provincial Land Transfer Tax

Ontario Land Transfer Tax Rebate

Toronto Land Transfer Tax

Toronto Land Transfer Tax Rebate

PST on CMHC Insurance Premium

Lawyer Fees

$2,825

Government Registration Fee's

$164

Title Insurance

Closing Cost Total

Total Cash flow for purchasing this property

Provincial Land Transfer Tax

Ontario Land Transfer Tax Rebate

Toronto Land Transfer Tax

Toronto Land Transfer Tax Rebate

PST on CMHC Insurance Premium

Lawyer Fees

$2,825

Government Registarion Fee's

$164

Title Insurance

Down Payment(%)*

* A down payment of less than 20% is permitted only for first-time home buyers purchasing their principal residence. The minimum down payment required is 5% for the portion of the purchase price up to $500,000, and 10% for the portion between $500,000 and $1,500,000. For properties priced over $1,500,000, a minimum down payment of 20% is required.

Thinking of Selling?

Find Out Your Home’s Value in Today’s Market!

No Email or Signup is required to view your home estimate.

estimate your home value

Contact Manoj Kukreja

Sales Representative, Century 21 People’s Choice Realty Inc., Brokerage
(647) 576 - 2100

Manoj profile avatar

Recent Sold Listings in L'Amoreaux, Toronto

Popular Cities